Halvorsen

Structure first Four houses a year Est. 1996
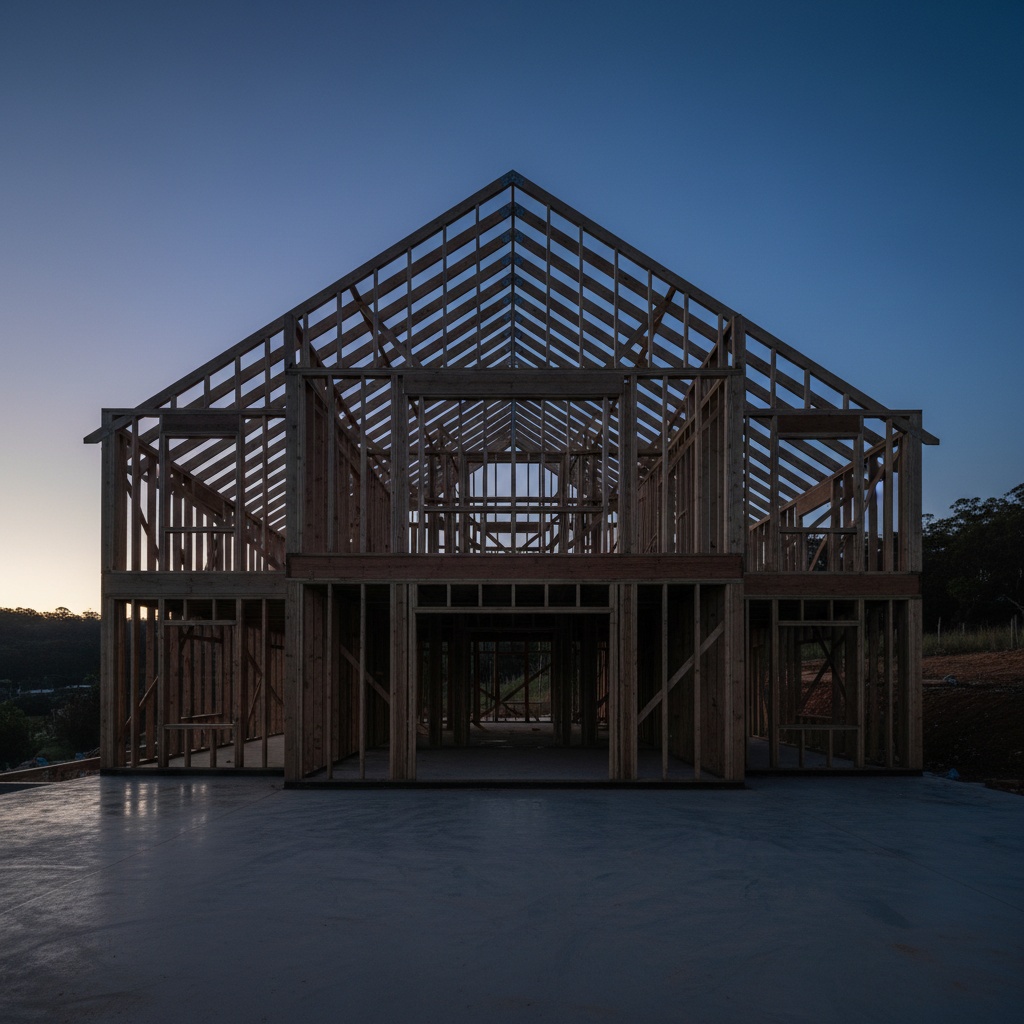
A large timber house frame at dusk, its rafters and studs forming a geometric lattice against a deep blue sky
What we buildHow it goes
New housesArchitect drawn, on difficult ground, slab to handover.
AdditionsSecond storeys and rear extensions on existing homes.
StructureSteel portals, engineered timber, board-formed concrete.
RepairPost-flood and termite structural rebuilds. Northern Rivers only.
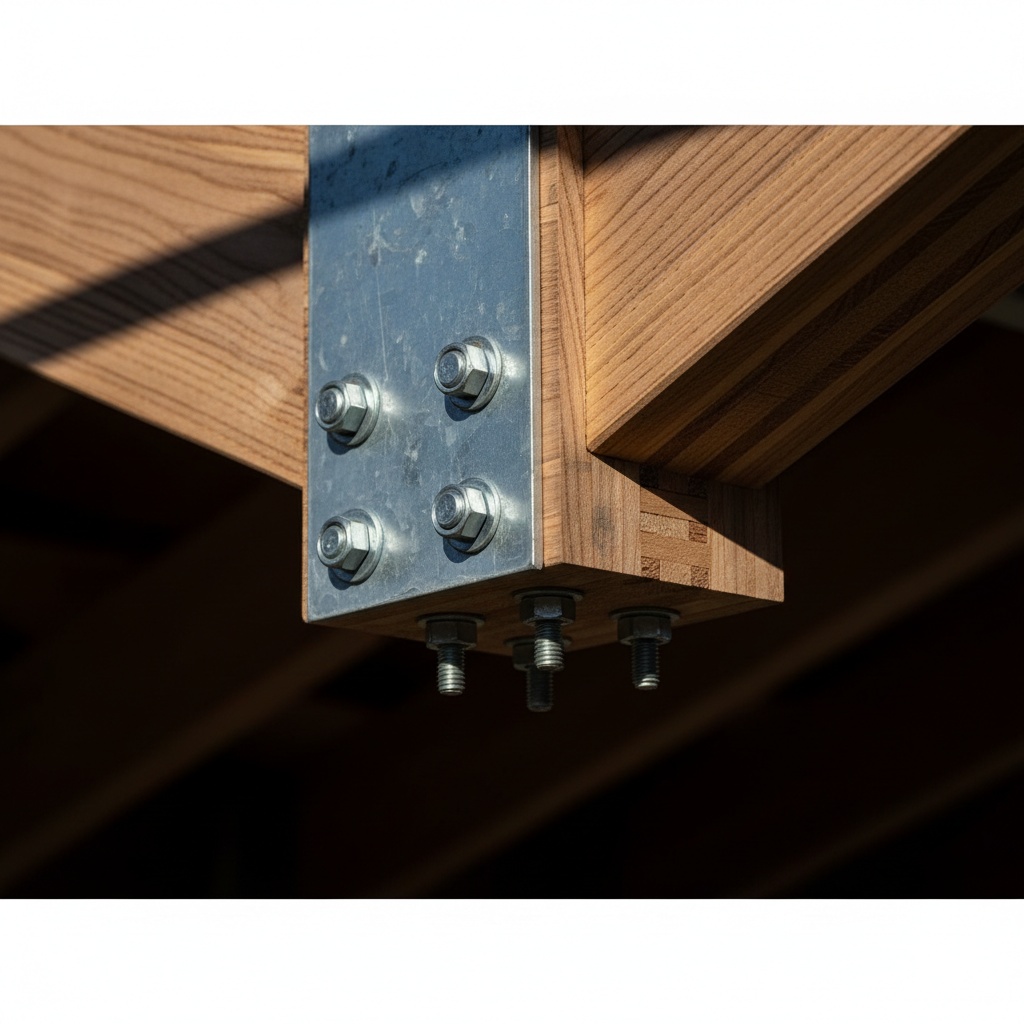
An engineered timber beam bolted to a galvanised steel bracket in hard raking light
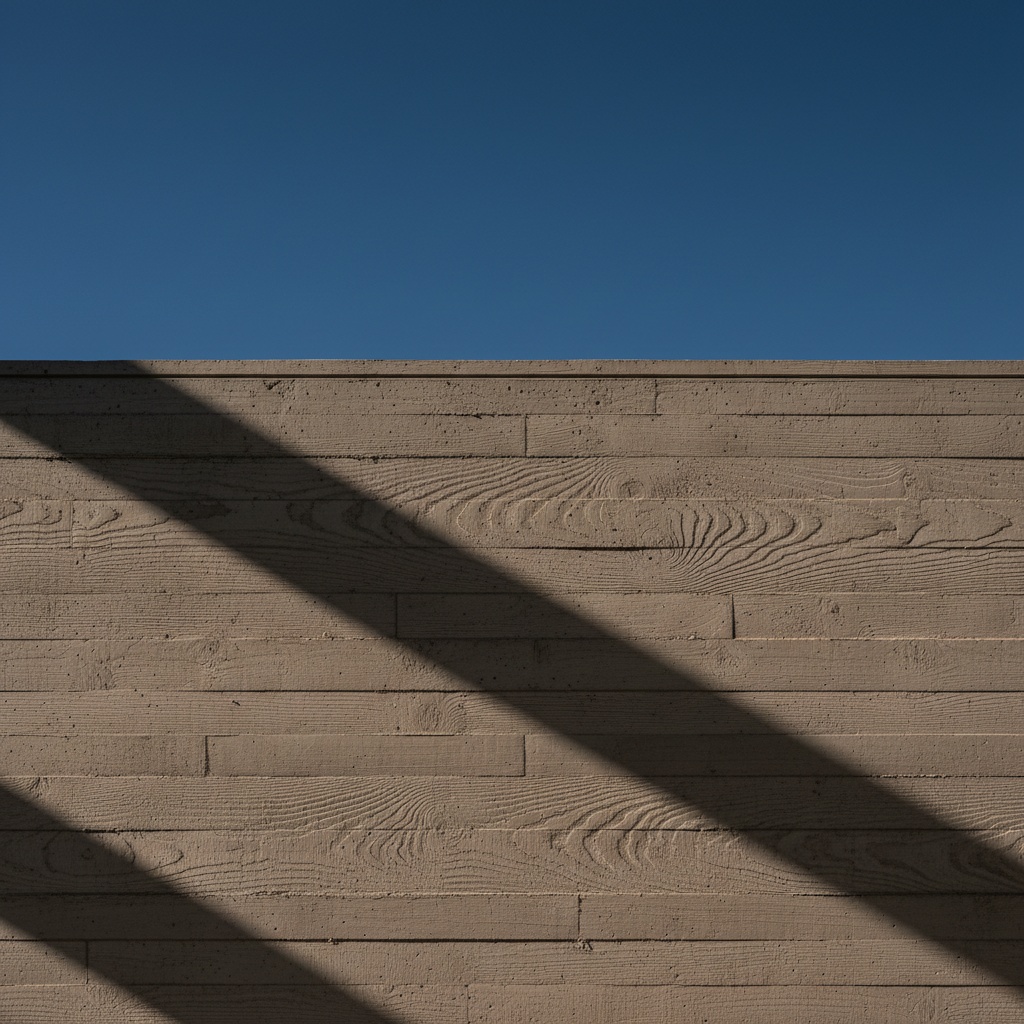
A board-formed concrete wall with timber grain imprinted in the surface, lit by sharp raking sun

Anyone can hang the cladding. The frame is the house.
30Years
4Houses a year
2Crews
0Subbies we have not used before
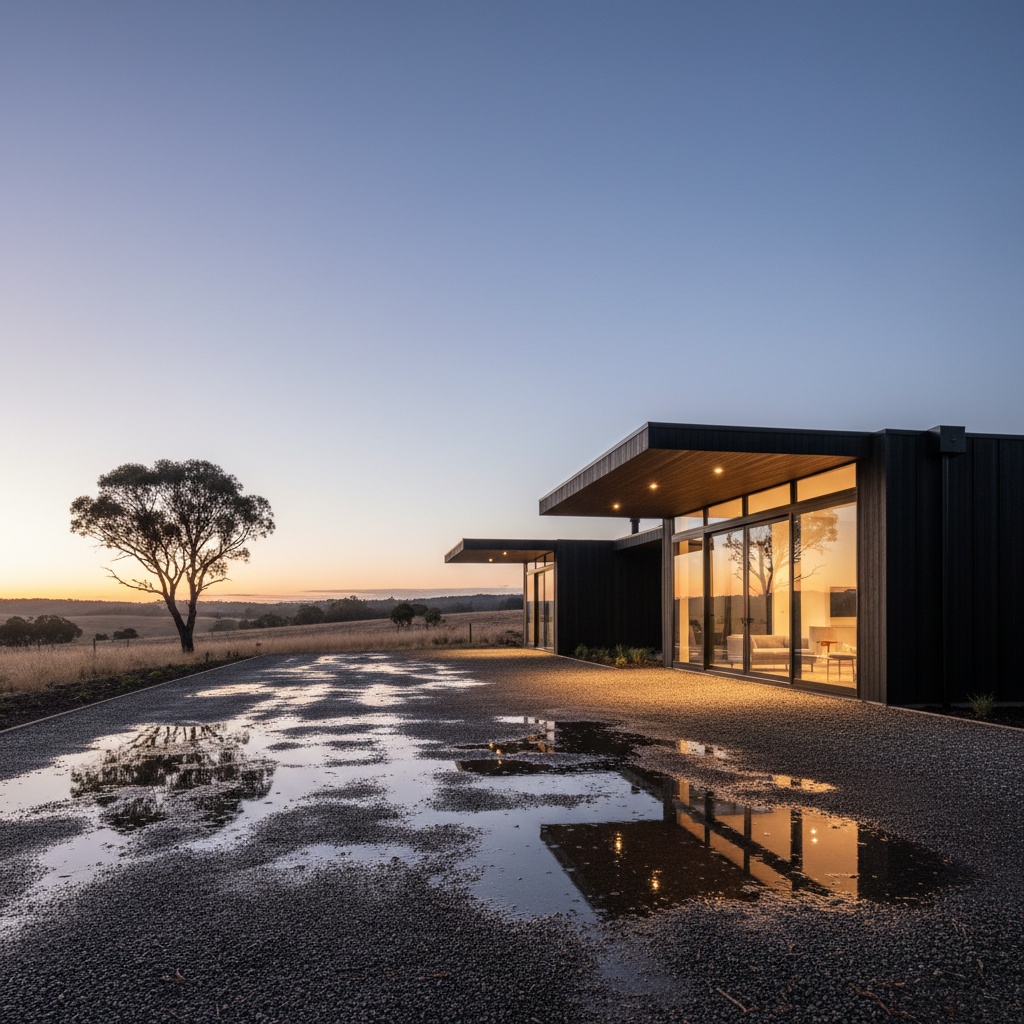
A finished dark-clad house at dusk with warm interior light and a wet gravel driveway
Talk to us before the drawings are finished 02 5550 2240 site@halvorsen.build